
Attic Conversions in Nashville, TN
Square footage hiding above your head.
Not every attic can be converted. Ceiling height, floor joist capacity, roof framing type, and stair access all determine whether it's feasible before design even starts.
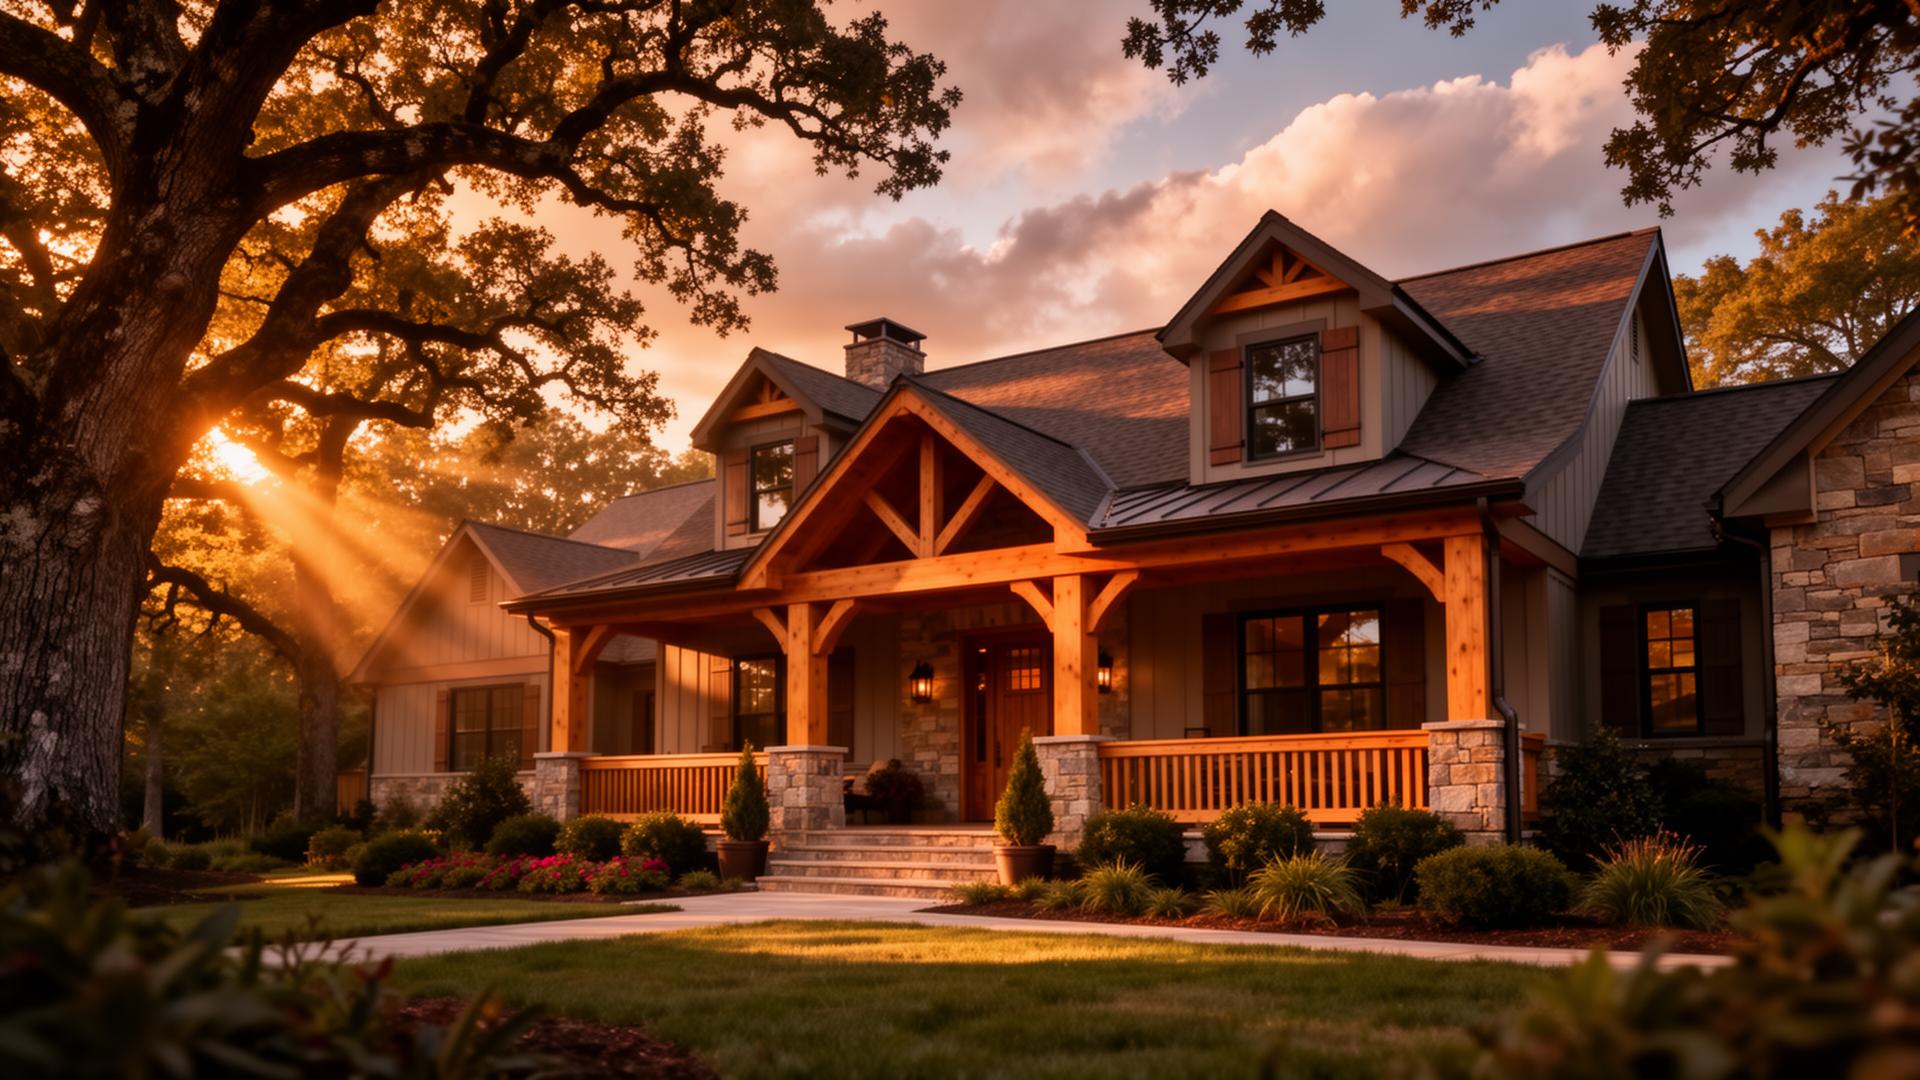
We assess those first, honestly. When it works, an attic conversion is some of the least expensive livable square footage a house can gain.
What's included
- Structural feasibility and joist assessment
- Permanent stair design and installation
- Roof-line insulation and ventilation
- HVAC extension or mini-split systems
- Dormer additions for headroom and light
- Egress and code compliance
How it works
- 1
Free on-site estimate
We walk the space, talk through what you want, and take the measurements the scope depends on.
- 2
Written proposal
You get a detailed scope, materials, and a fixed price — reviewed internally before it reaches you.
- 3
Build
One lead runs the job, trades arrive in sequence, and the site gets cleaned every day.
- 4
Walkthrough
We walk it together, handle the punch list, and don't disappear afterward.
Attic Conversions questions we get asked
How do I know if my attic can be converted?
The big constraints are ceiling height, whether the roof is stick-framed or truss-built, and floor framing capacity. Trusses generally rule it out without significant structural work.
Does an attic conversion need a permit?
Yes. Converting to living space triggers structural, insulation, egress, and electrical requirements.
How do you handle the heat up there?
Insulate at the roof line rather than the floor, correct the ventilation, and extend conditioning — often with a dedicated mini-split.
Related services
Turning awkward bonus space into a room with a purpose.
Room AdditionsA single added room — bedroom, suite, sunroom, or family room.
Home Office RemodelingA real office — quiet, wired, lit, and built in.