
Multigenerational Home Remodeling in Nashville, TN
One house. Enough separation to make it work.
Multigenerational living succeeds or fails on privacy and independence — a second kitchen or kitchenette, a separate entrance, a bathroom that isn't shared, and sound separation between zones.
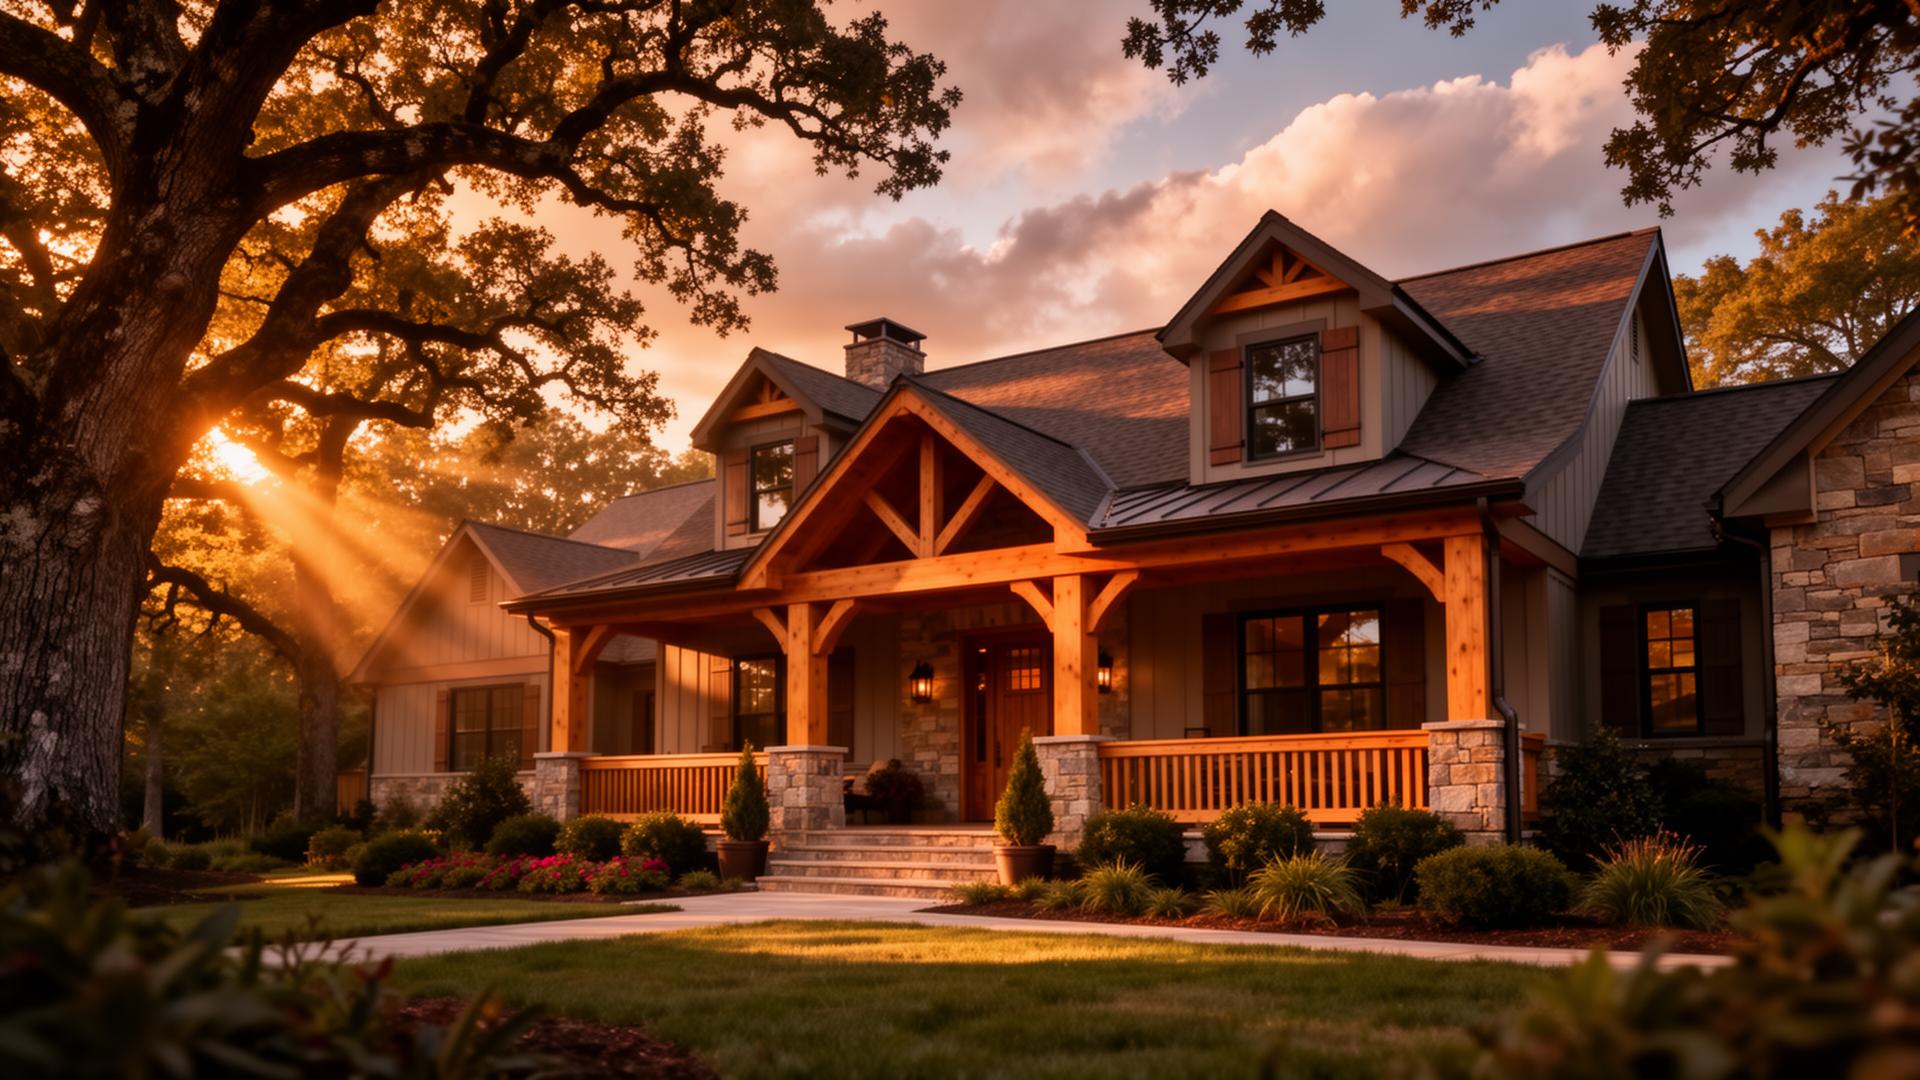
We rework existing homes and additions into suites that give everyone their own space without splitting the family across two addresses.
What's included
- In-law suite conversions and additions
- Second kitchen and kitchenette installs
- Private entrances and separate access
- Sound isolation between living zones
- Accessible bathroom and bedroom design
- Basement and garage suite conversions
How it works
- 1
Free on-site estimate
We walk the space, talk through what you want, and take the measurements the scope depends on.
- 2
Written proposal
You get a detailed scope, materials, and a fixed price — reviewed internally before it reaches you.
- 3
Build
One lead runs the job, trades arrive in sequence, and the site gets cleaned every day.
- 4
Walkthrough
We walk it together, handle the punch list, and don't disappear afterward.
Multigenerational Home Remodeling questions we get asked
Can we add a second kitchen legally?
A kitchenette is generally straightforward. A full second kitchen can raise zoning questions about whether it constitutes a separate dwelling unit — we check Metro requirements first.
Where's the best place for a suite?
Usually a walk-out basement, an attached garage, or a main-floor addition. Main-floor is best when accessibility matters.
How much sound separation is realistic?
A lot, if it's planned at framing — decoupled walls, insulation, and solid-core doors make a substantial difference.
Related services
Accessible, safe home modifications that don't look institutional.
Basement FinishingTurning unfinished basement space into real, dry, comfortable rooms.
Garage ConversionsTurning garage space into a room, office, suite, or gym.
Home AdditionsAdded square footage — framed, tied in, and finished to match.