
Open Concept Kitchen Remodeling in Nashville, TN
The wall can usually go. It just has to be done right.
Opening a kitchen to the living area is the most requested change we get, and the answer is almost always yes — with a properly engineered beam, not a guessed one.
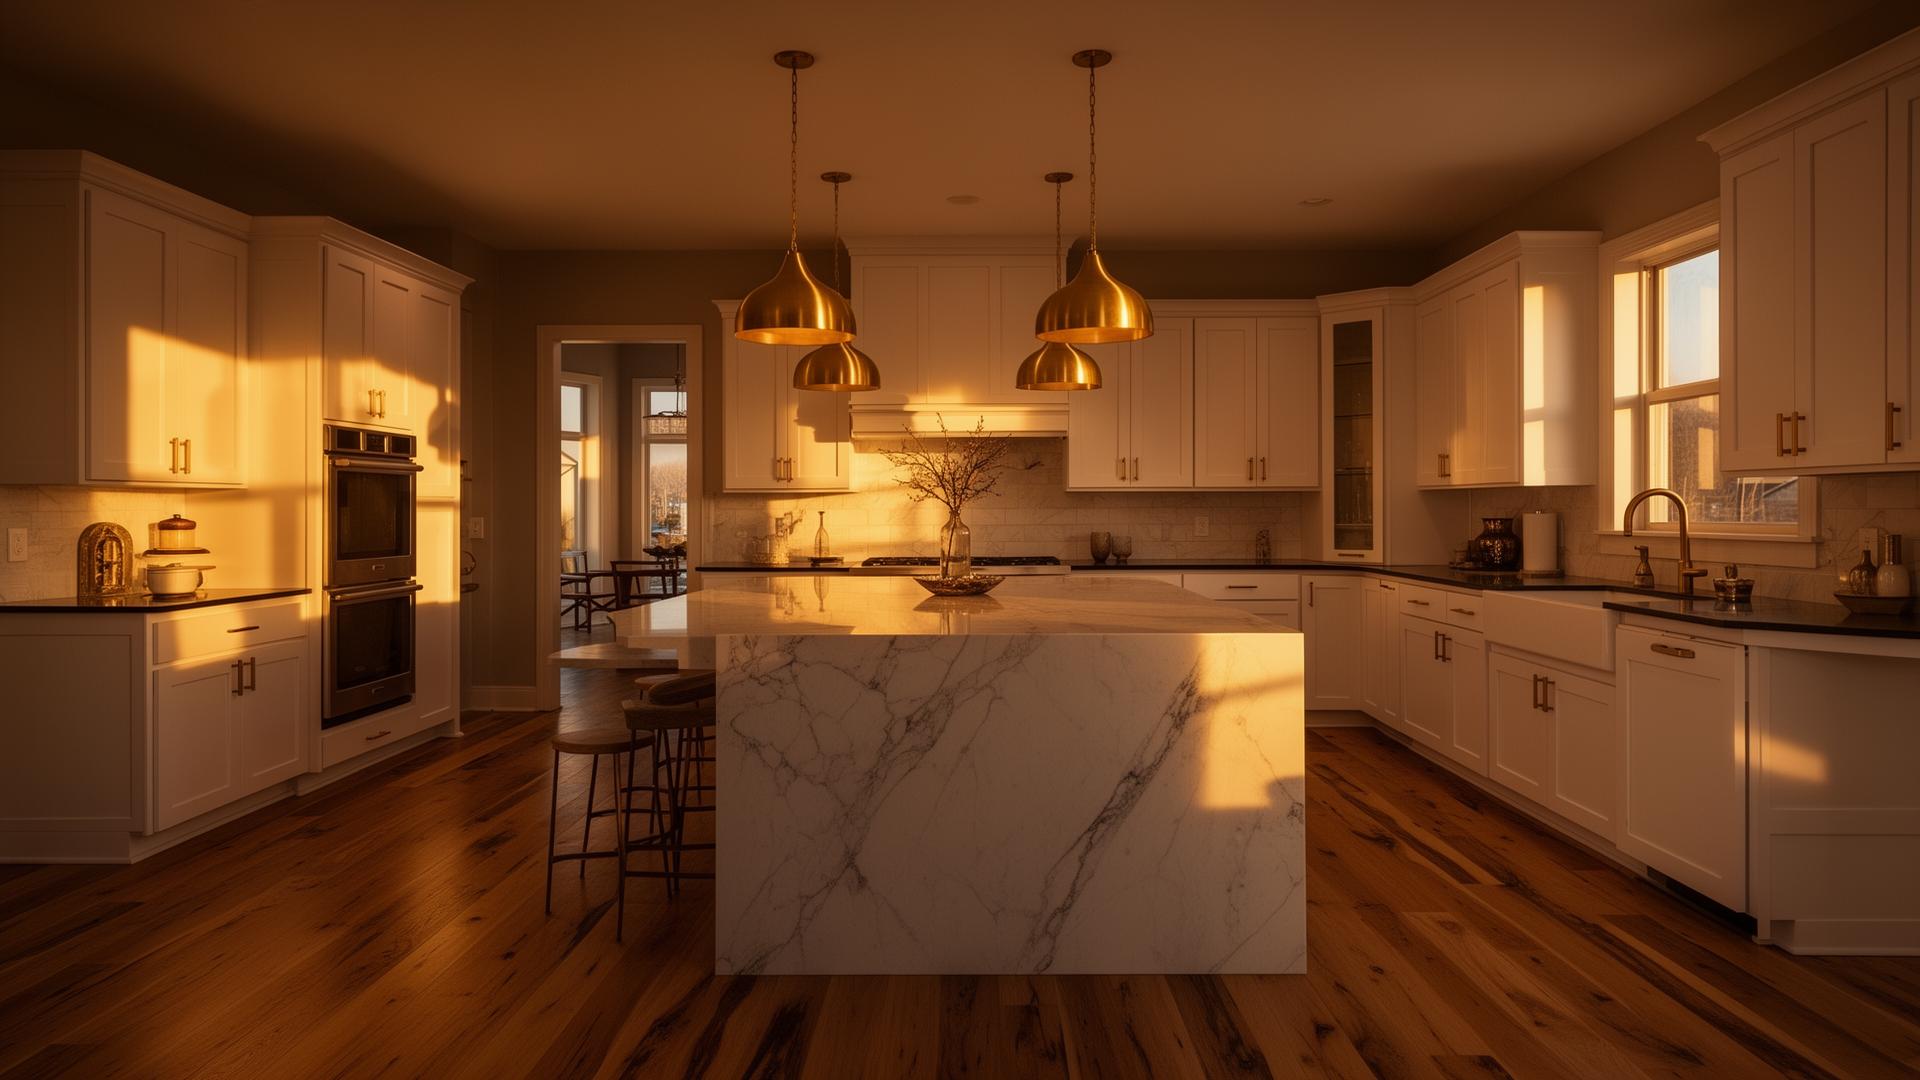
We determine whether the wall is load-bearing, size the header for the actual span and load, and plan where the mechanicals in that wall will be rerouted.
What's included
- Load-bearing analysis and beam sizing
- Structural header installation
- Rerouting electrical, plumbing, and HVAC
- Flush-beam ceilings where possible
- Flooring continuity across the new opening
- Island and layout redesign
How it works
- 1
Free on-site estimate
We walk the space, talk through what you want, and take the measurements the scope depends on.
- 2
Written proposal
You get a detailed scope, materials, and a fixed price — reviewed internally before it reaches you.
- 3
Build
One lead runs the job, trades arrive in sequence, and the site gets cleaned every day.
- 4
Walkthrough
We walk it together, handle the punch list, and don't disappear afterward.
Open Concept Kitchen Remodeling questions we get asked
How do I know if a wall is load-bearing?
Direction of the joists above, what's in the basement or crawl below, and whether it runs parallel to the ridge. We confirm in person, and involve an engineer when the answer isn't obvious.
Can we avoid a dropped beam?
Often. A flush beam sits within the ceiling depth for a clean line, but it costs more and needs engineered sizing.
What's in the wall besides framing?
Usually electrical, sometimes plumbing or ductwork. Rerouting is part of the scope and we identify it before pricing.
Related services
Full kitchen remodels — layout, cabinetry, counters, tile, and lighting.
Luxury Kitchen RemodelingCustom cabinetry, slab surfaces, and integrated appliance kitchens.
Wall RemovalLoad-bearing and partition wall removal with proper structure.