
Kitchen Remodeling in Nashville, TN
The room your house is actually built around.
A kitchen remodel is the highest-return project most Nashville homeowners take on, and the one where layout decisions matter most. Where the sink, range, and refrigerator sit determines whether the room feels effortless or crowded for the next twenty years.
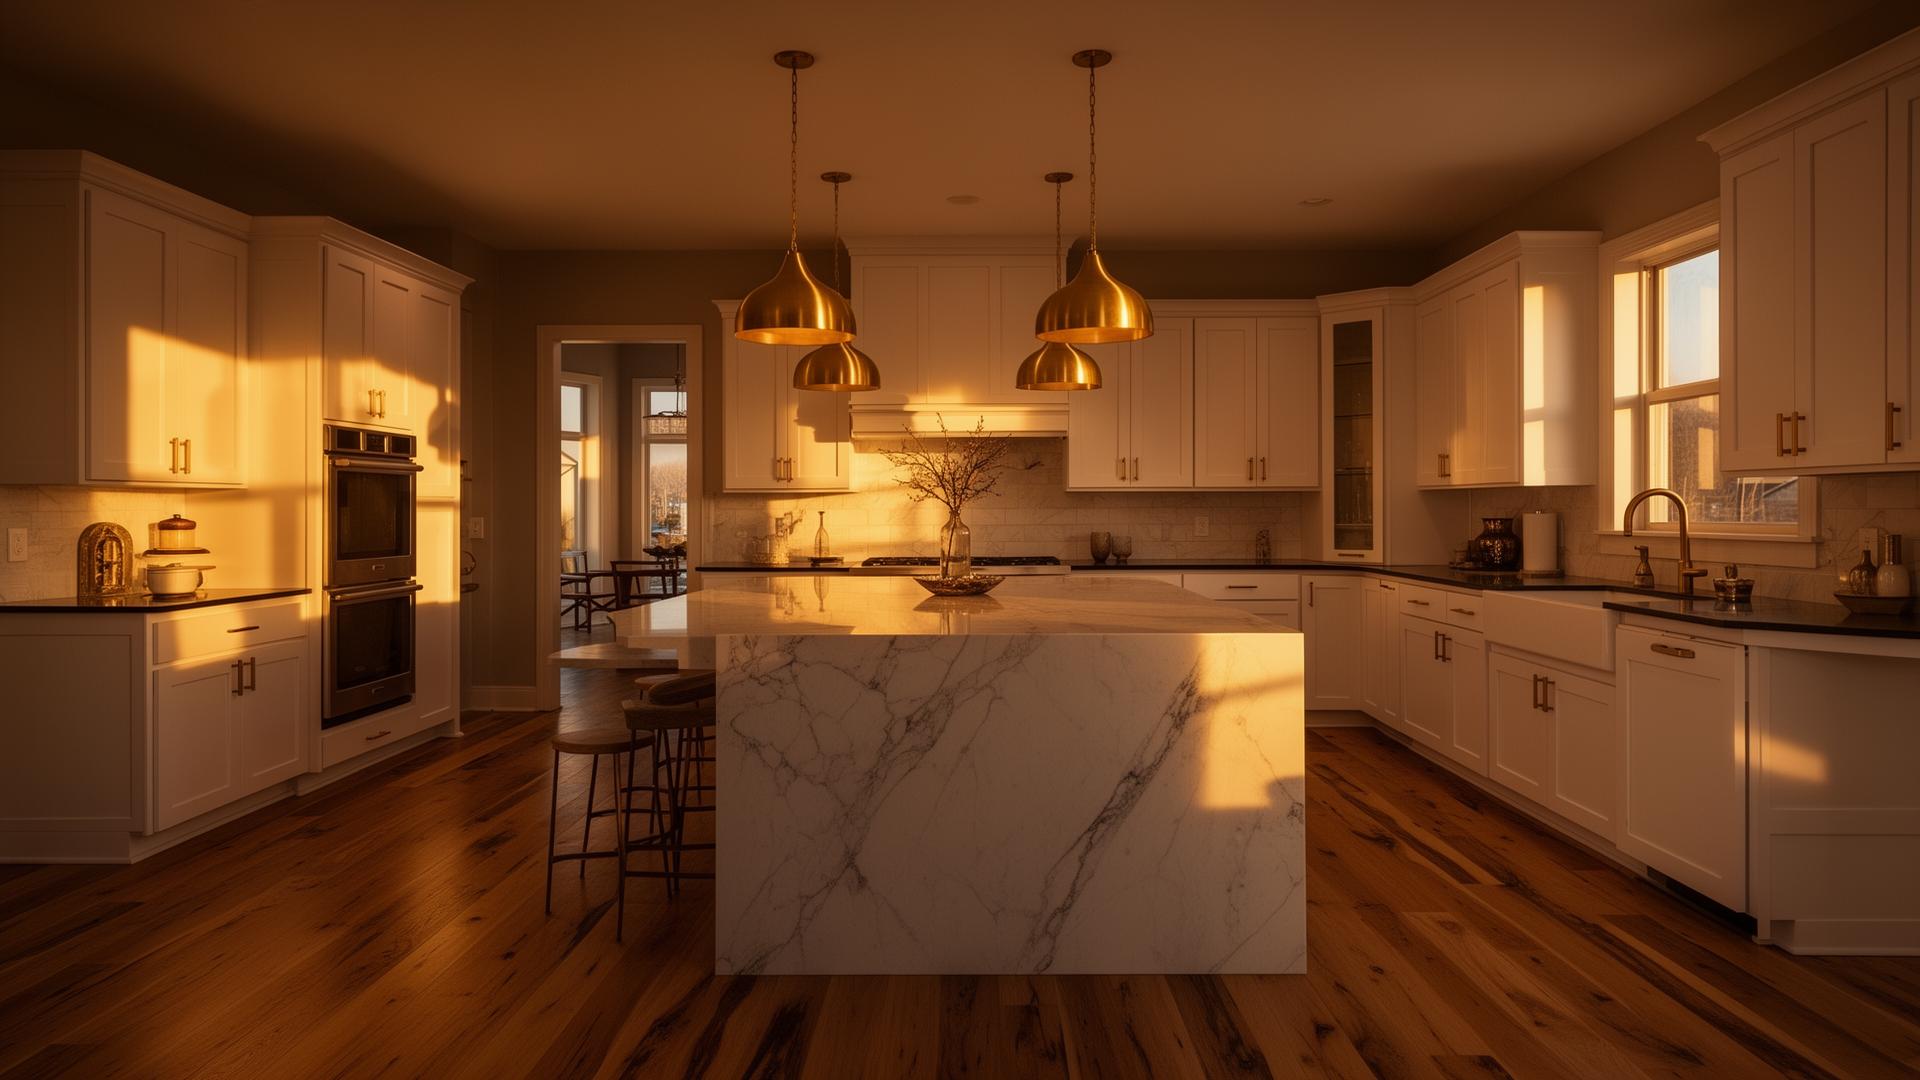
We plan the work triangle first, then build outward: cabinetry, counters, backsplash, lighting, and electrical that actually supports how you cook.
Every kitchen we build gets a written scope, a fixed schedule, and daily site cleanup — because you're living around this job while it happens.
What's included
- Layout redesign and work triangle planning
- Custom and semi-custom cabinet installation
- Quartz, granite, and butcher block countertops
- Tile backsplash and flooring
- Under-cabinet lighting and added circuits
- Plumbing relocation for sinks and islands
How it works
- 1
Free on-site estimate
We walk the space, talk through what you want, and take the measurements the scope depends on.
- 2
Written proposal
You get a detailed scope, materials, and a fixed price — reviewed internally before it reaches you.
- 3
Build
One lead runs the job, trades arrive in sequence, and the site gets cleaned every day.
- 4
Walkthrough
We walk it together, handle the punch list, and don't disappear afterward.
Kitchen Remodeling questions we get asked
How much does a kitchen remodel cost in Nashville?
The biggest cost drivers are cabinetry, countertop material, and whether plumbing or walls move. A cosmetic refresh sits far below a full gut with a relocated island. We price your actual scope after a site visit instead of guessing from square footage.
How long will my kitchen be out of commission?
Plan on 4 to 8 weeks for a full remodel. Cabinet lead times drive the schedule more than the labor does, so we order early and stage a temporary kitchen for you.
Do I need a permit to remodel a kitchen?
If you're moving plumbing, adding circuits, or removing a wall, yes. Straight cosmetic replacement usually doesn't require one. We confirm with Metro Codes before we start.
Can you remove the wall between the kitchen and living room?
Usually — but if it's load-bearing it needs a properly sized beam and often an engineer's letter. We handle that whole process.
Related services
Removing walls to open the kitchen to living space — safely.
Bathroom RemodelingBathroom remodels done waterproof — tile, showers, vanities, and ventilation.
Interior RemodelingReworking interior layout, finishes, and trim across the house.
Whole Home RemodelingTop-to-bottom remodels that rework layout, systems, and finishes together.