
Porch Construction in Nashville, TN
A porch changes how the whole house reads from the street.
A porch is structural work with high visibility. Column proportion, roof pitch, and railing detail determine whether it looks original to the house or bolted on.
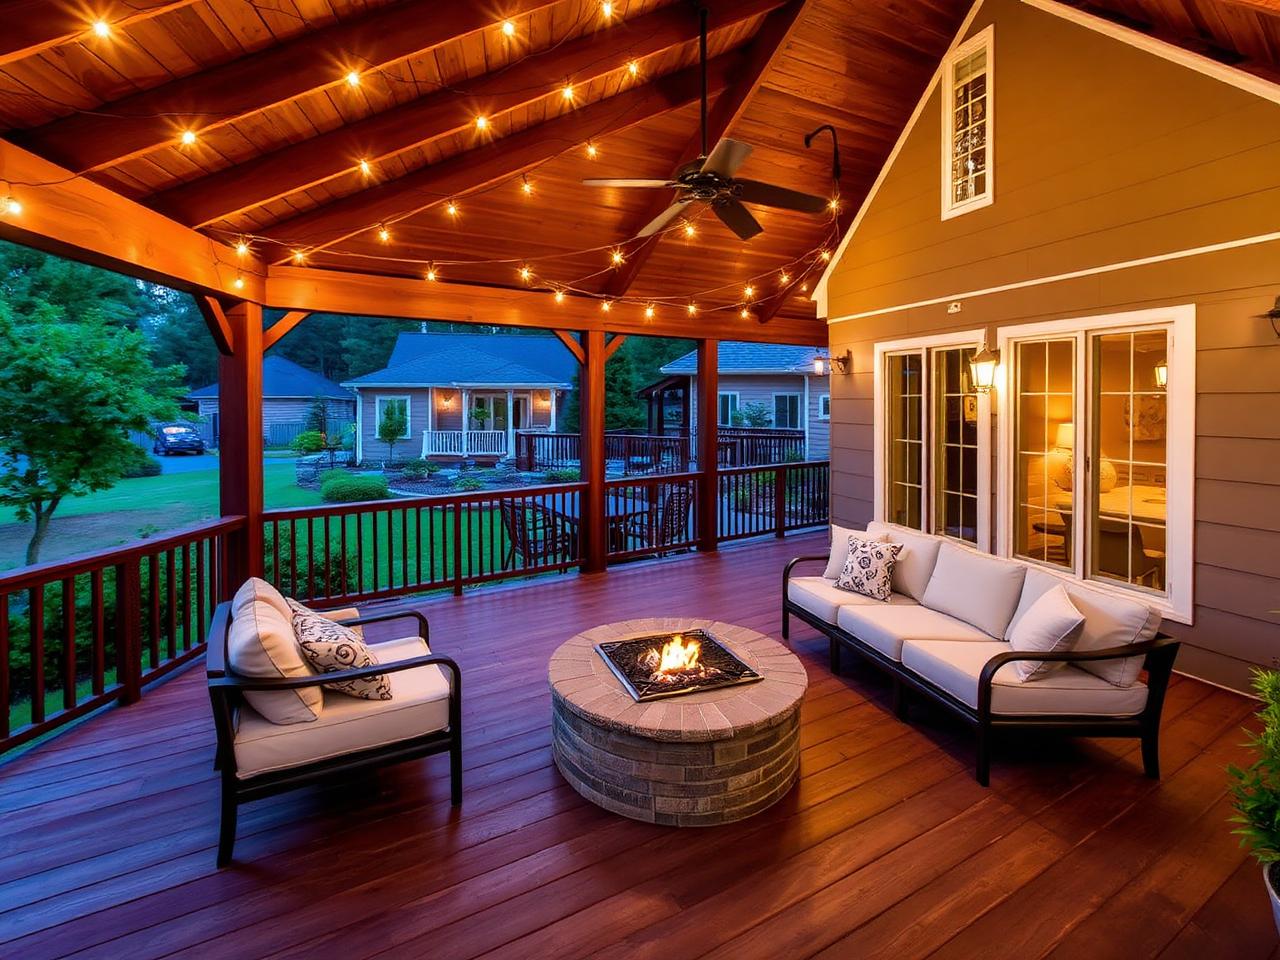
We build porches with real footings, correctly sized headers, finished ceilings, and trim detailing that matches the architecture.
What's included
- Front and back porch construction
- Roof structure and tie-in
- Columns, railings, and skirting
- Tongue-and-groove finished ceilings
- Concrete, stone, or decking surfaces
How it works
- 1
Free on-site estimate
We walk the space, talk through what you want, and take the measurements the scope depends on.
- 2
Written proposal
You get a detailed scope, materials, and a fixed price — reviewed internally before it reaches you.
- 3
Build
One lead runs the job, trades arrive in sequence, and the site gets cleaned every day.
- 4
Walkthrough
We walk it together, handle the punch list, and don't disappear afterward.
Porch Construction questions we get asked
How much does a porch add to a home?
Beyond appraisal value, it's one of the strongest curb appeal investments in Nashville's older neighborhoods where porches are part of the architectural language.
Can you add a porch to a house that never had one?
Yes, but the design has to respect the existing rooflines and window placement. We work that out before pricing.
Does a porch need a permit?
Yes. It's structural and it may also touch front setback requirements, which we check first.
Related services
Screened porches that add usable months to your year.
Covered Patio ConstructionRoofed outdoor space you can use in July heat and April rain.
Deck BuildingCustom decks built on proper footings and code-compliant framing.