
Primary Bathroom Remodeling in Nashville, TN
The bathroom you use twice a day.
A primary bath has room to make real choices — double vanity or one long run, tub or bigger shower, separate water closet or open plan.
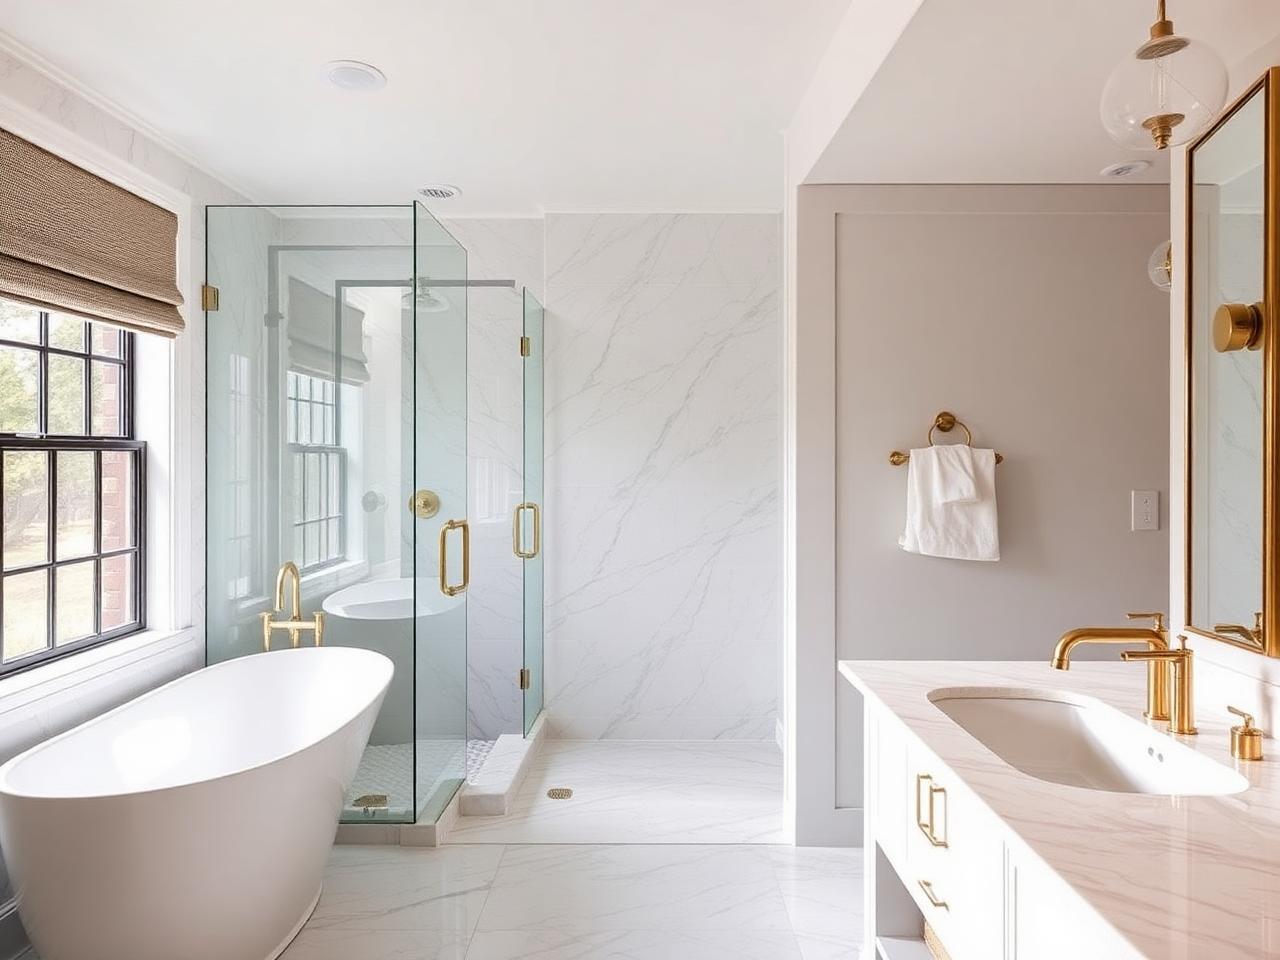
We plan the layout around the plumbing that already exists where we can, and move it where the better layout justifies the cost.
What's included
- Full layout redesign and plumbing relocation
- Double vanities and custom cabinetry
- Large tiled showers with bench seating
- Freestanding tubs and separate water closets
- Heated floors and ventilation upgrades
How it works
- 1
Free on-site estimate
We walk the space, talk through what you want, and take the measurements the scope depends on.
- 2
Written proposal
You get a detailed scope, materials, and a fixed price — reviewed internally before it reaches you.
- 3
Build
One lead runs the job, trades arrive in sequence, and the site gets cleaned every day.
- 4
Walkthrough
We walk it together, handle the punch list, and don't disappear afterward.
Primary Bathroom Remodeling questions we get asked
Should we keep the tub?
If it's the only tub in the house, keep one somewhere for resale. In a primary suite specifically, most clients get more use from a larger shower.
How much does moving plumbing add?
It depends on the floor structure and access below. On a slab it's significant; over a crawl space or basement it's usually reasonable.
How long will we be without the bathroom?
Typically 4 to 7 weeks for a full primary bath.
Related services
Bathroom remodels done waterproof — tile, showers, vanities, and ventilation.
Luxury Bathroom RemodelingSpa-level primary baths built on uncompromising waterproofing.
Shower RemodelingTiled showers rebuilt on a proper waterproofing system.